Seattle-Tacoma Airport's C Concourse Expansion Highlights Sustainable Design
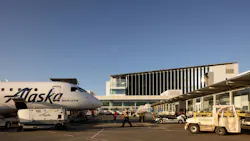
The recently completed C Concourse Expansion at Seattle-Tacoma International Airport (SEA) incorporates all-electric building systems, solar power and passenger-focused design features as part of the Port of Seattle's ongoing Upgrade SEA modernization program.
Designed by The Miller Hull Partnership and Woods Bagot in collaboration with the Port of Seattle, the $399 million project expanded the existing concourse building from 81,000 to 229,500 square feet, adding four floors of passenger amenities, retail space and operational facilities. The expansion opened to travelers in June.
The project is the first at SEA to implement the Port's Sustainable Evaluation Framework and includes several environmental initiatives intended to establish a model for future airport development.
Among its features are all-electric heating and hot water systems, a 500-kW rooftop solar installation designed to generate approximately 12% of the project's annual energy needs, electrochromic glass that automatically adjusts to changing daylight conditions, and low-flow plumbing fixtures. The project is targeting LEED Platinum certification.
The expansion also introduces SEA's first public airside outdoor observation area, known as the Lookout at C, offering passengers views of the airfield and Olympic Mountains.
At the center of the facility is a two-story marketplace featuring dining, retail and gathering spaces organized around a sculptural wood installation called the Tree at C. A grand staircase connects the concourse with upper-level amenities, while natural materials and extensive glazing reflect the surrounding Pacific Northwest landscape.
“As the day progresses, the concourse responds to the changing light and weather of the Pacific Northwest,” said Rich Whealan, principal at The Miller Hull Partnership. “On overcast, cloud-rich days, visibility is maximized to highlight the views of the airfield and Olympic Range, while soft, even daylight fills the interior, enhancing comfort and connecting travelers to the surrounding landscape.”
Additional amenities include a sensory room, nursing room, interfaith prayer and meditation room, and pet relief area. The facility also incorporates artwork by regional artists through a program developed with Pilchuck Glass School and Tacoma's Museum of Glass.
Turner Construction Company served as general contractor and construction manager for the project, which was designed to increase passenger capacity and improve circulation within the airport's constrained footprint.